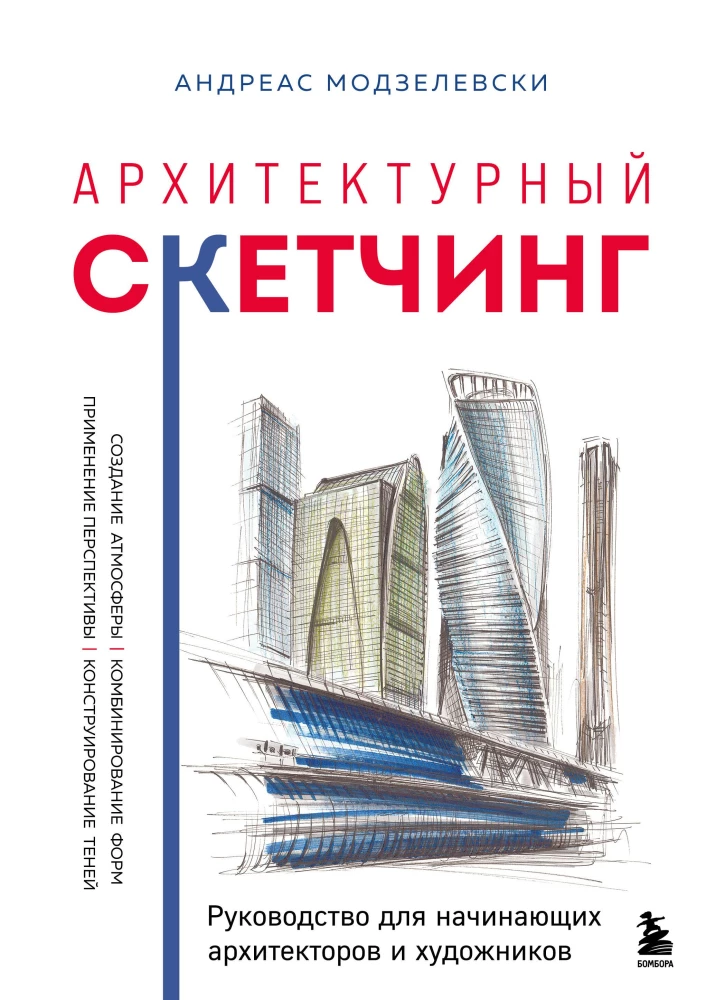
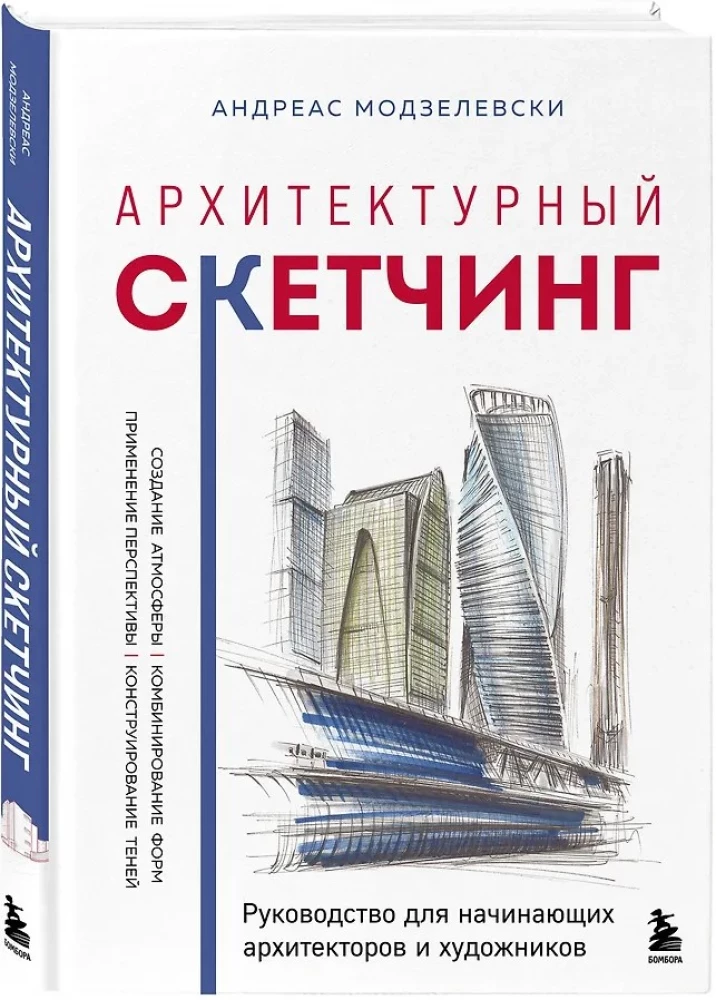

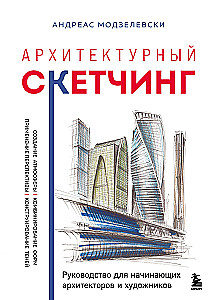
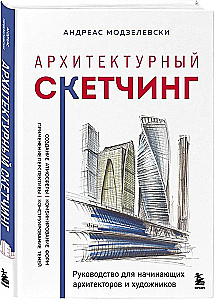
Architectural Sketching. A Guide for Beginning Architects and Artists
Author: Андреас Модзелевски
Printhouse: Eksmo
Series: Gift Editions. Drawing
Age restrictions: 16+
Year of publication: 2026
ISBN: 9785042290350
Number of pages: 240
Size: 245х172х21 mm
Cover type: hard
Weight: 655 g
ID: 1742268
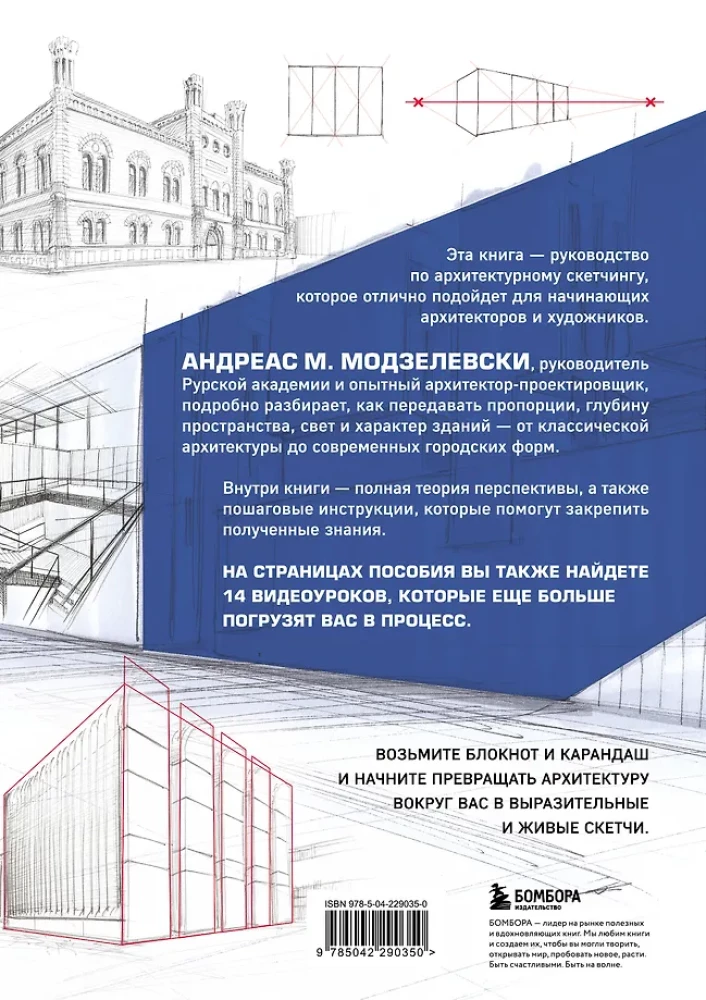
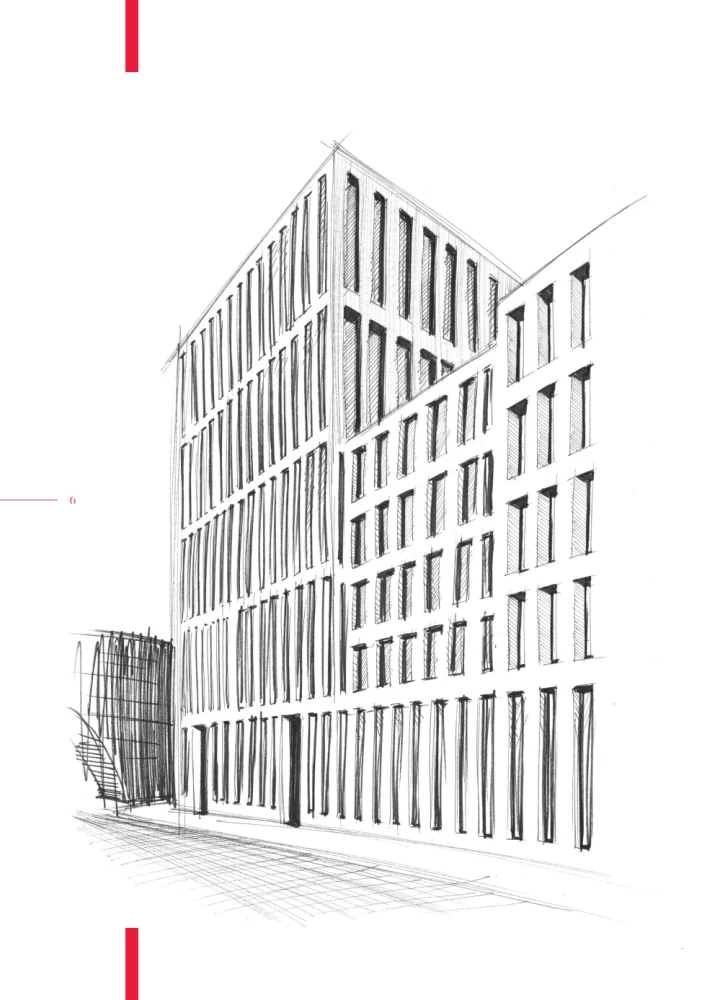
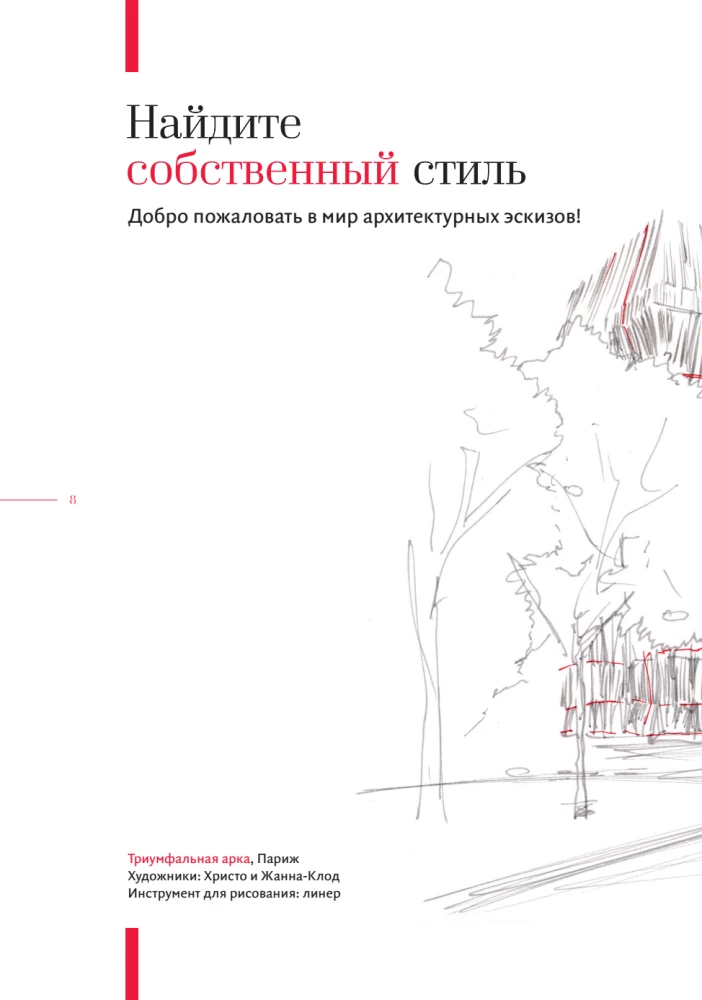
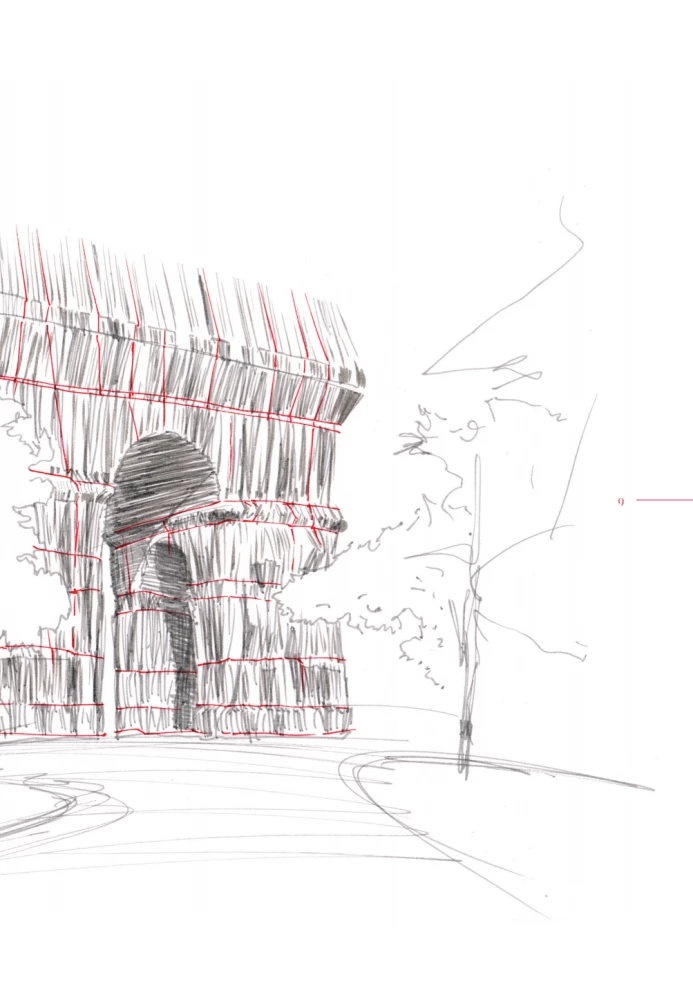
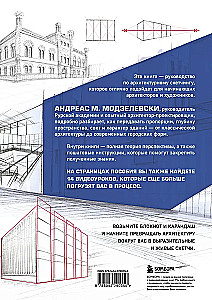
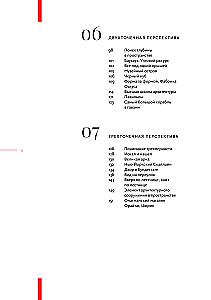
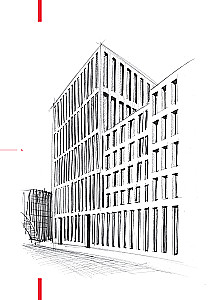
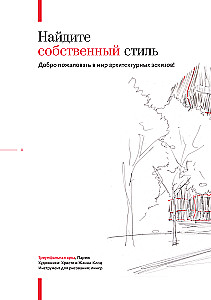
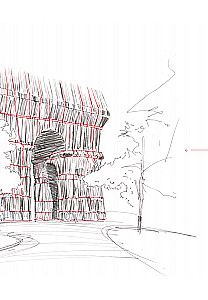
Do you want to learn how to draw architecture in a way that it "breathes", has character and depth, rather than looking like a flat scheme? This book will be your reliable guide into the world of architectural sketching.
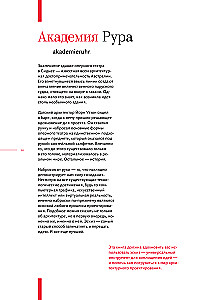
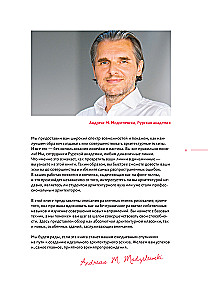
The author of the manual, Andreas M. Modzelewski, head of the Ruhr Academy and a practicing architect with many years of experience, shares professional techniques that usually remain "behind the scenes". You will learn how to confidently convey proportions and scales, build perspective without complex calculations, work with light and shadow, create a sense of space, and convey the character of both classical buildings and modern urban architecture.
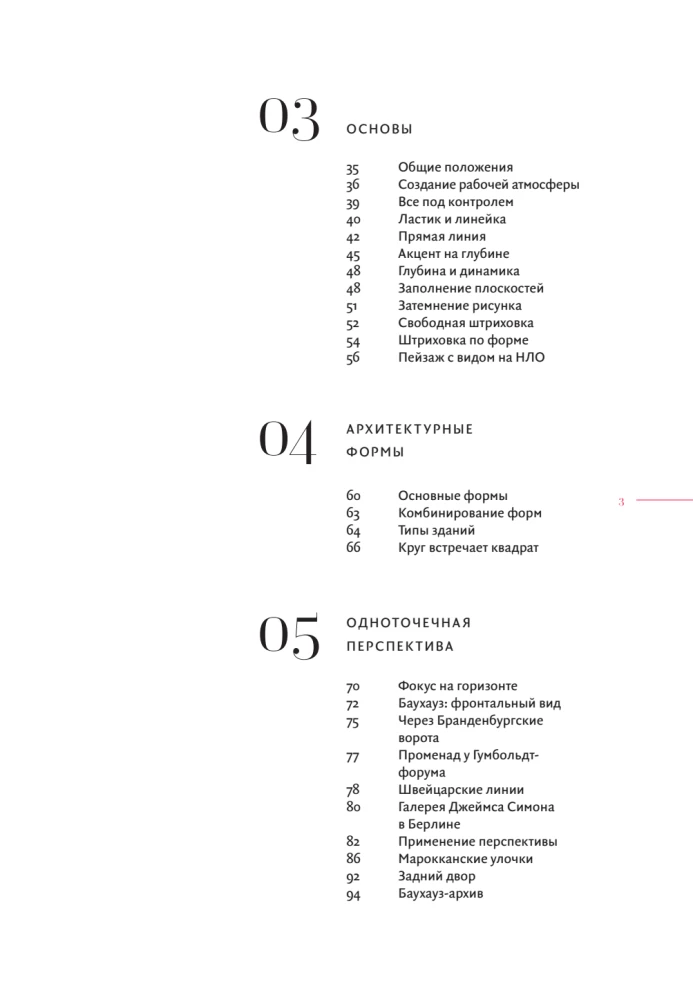
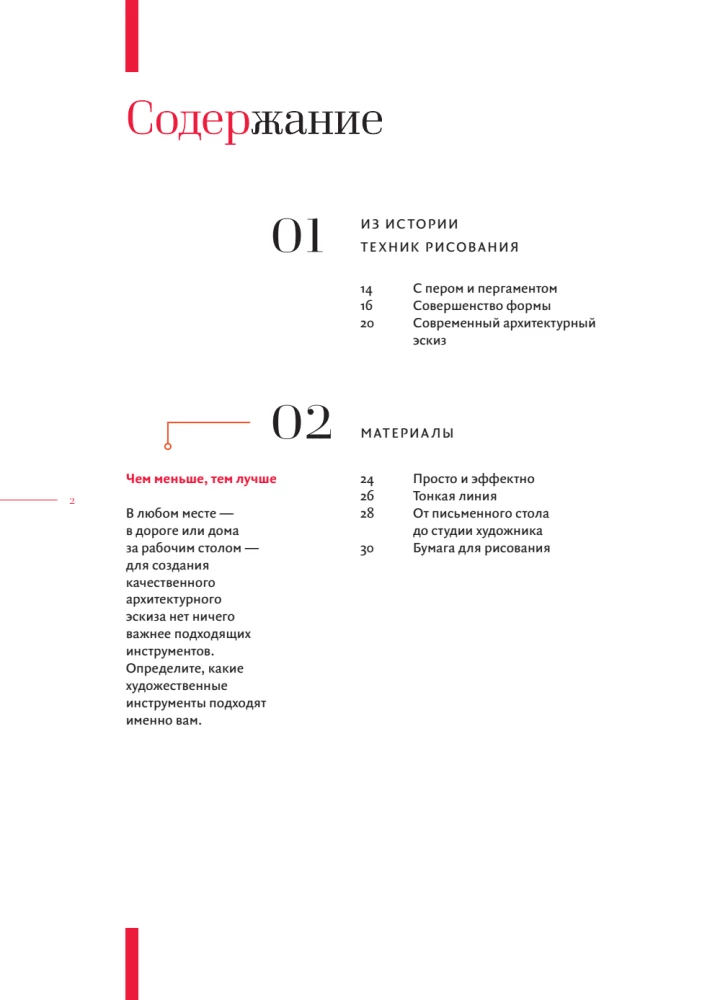
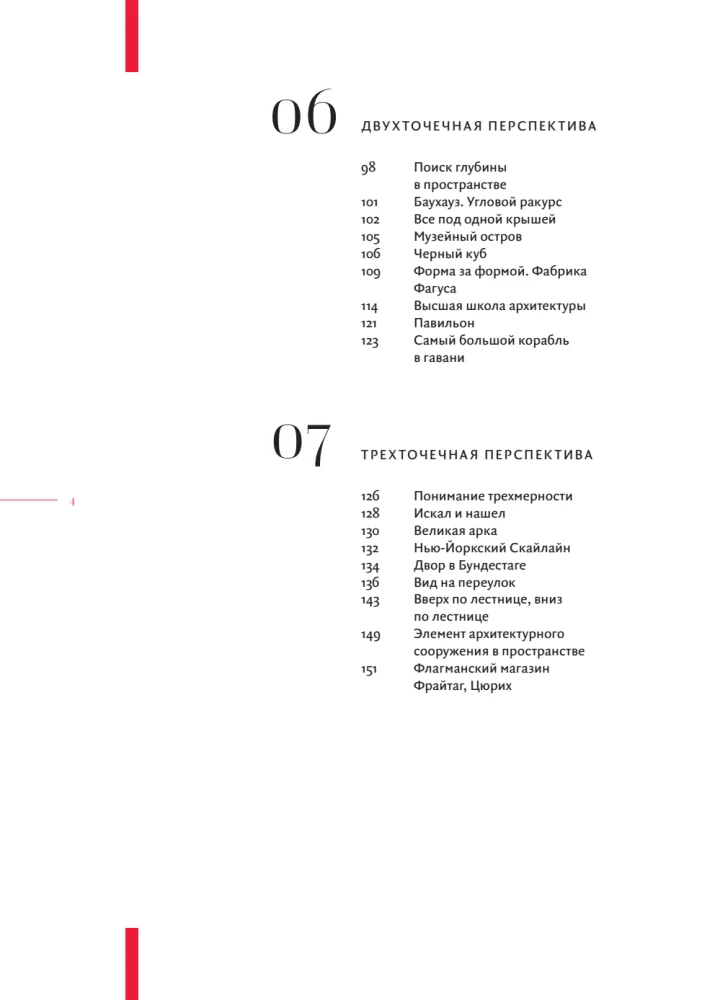
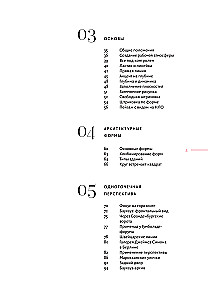
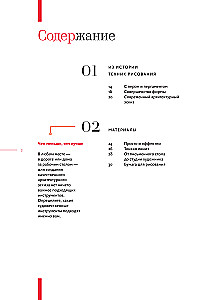
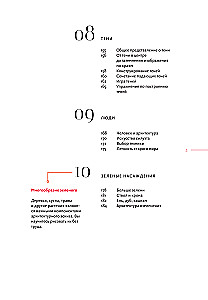
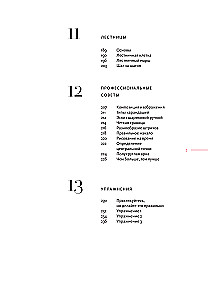
The book is structured on the principle of "from simple to complex": clear theory is immediately supported by step-by-step tasks and visual examples. Even if you are just starting your journey in drawing, you will quickly see progress and feel confident in line and composition. And for those who already have basic skills, the manual will be an excellent tool for systematizing knowledge and reaching a new level.
A special advantage of the book is the 40 video lessons that complement the printed material. You will be able to observe the sketching process in real time, analyze mistakes, and adopt the mindset of a professional architect.
This is not just a textbook, but a practical guide to action. Take a notebook and pencil, go out into the city — and step by step, learn to transform the familiar architecture around you into expressive, alive, and convincing sketches that will speak for themselves.
Bestsellers