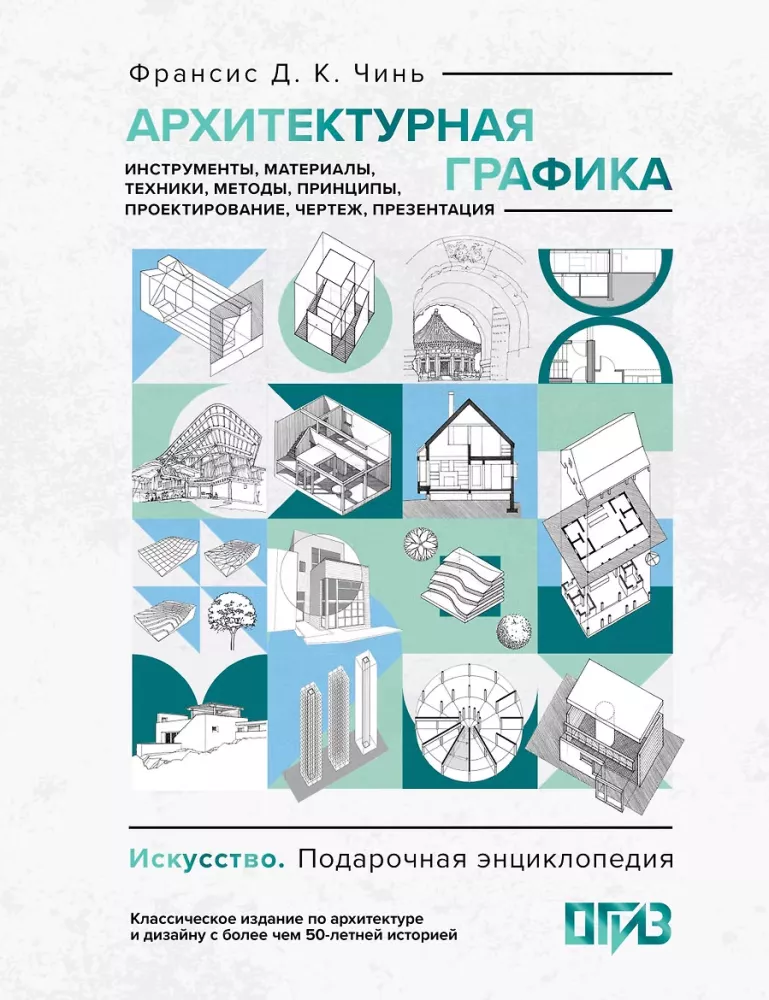
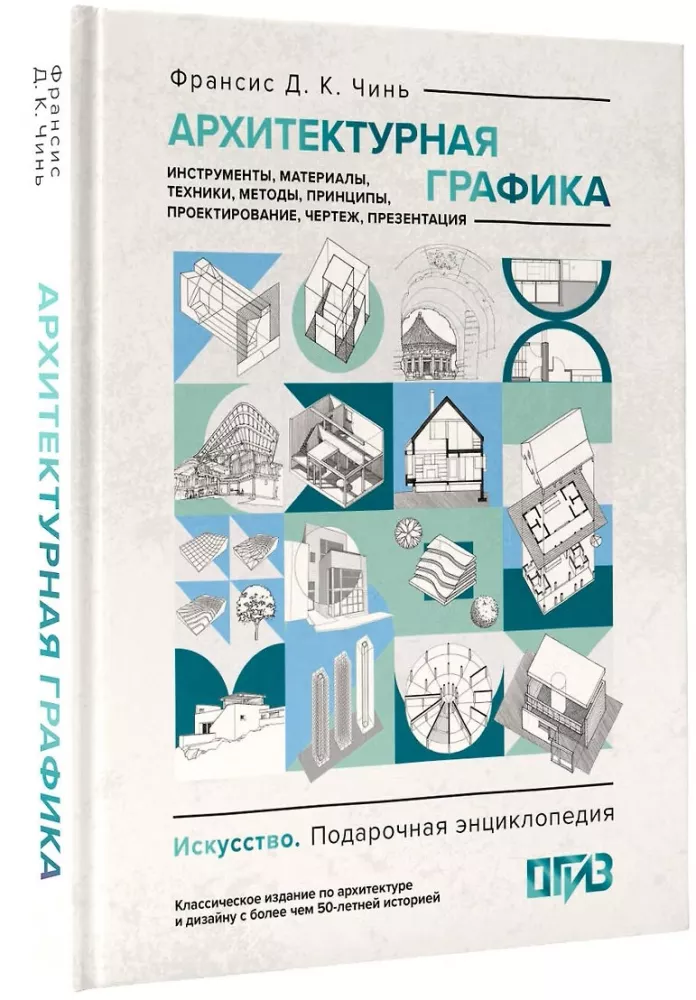

Architectural Graphics. Tools, Materials, Techniques, Methods, Principles, Design, Drawing, Presentation
Author: Франсис Чинь
Printhouse: AST
Series: Art. Gift Encyclopedia
Age restrictions: 12+
Year of publication: 2026
ISBN: 9785171575373
Number of pages: 272
Size: 265х200х21 mm
Cover type: hard
Weight: 776 g
ID: 1751166
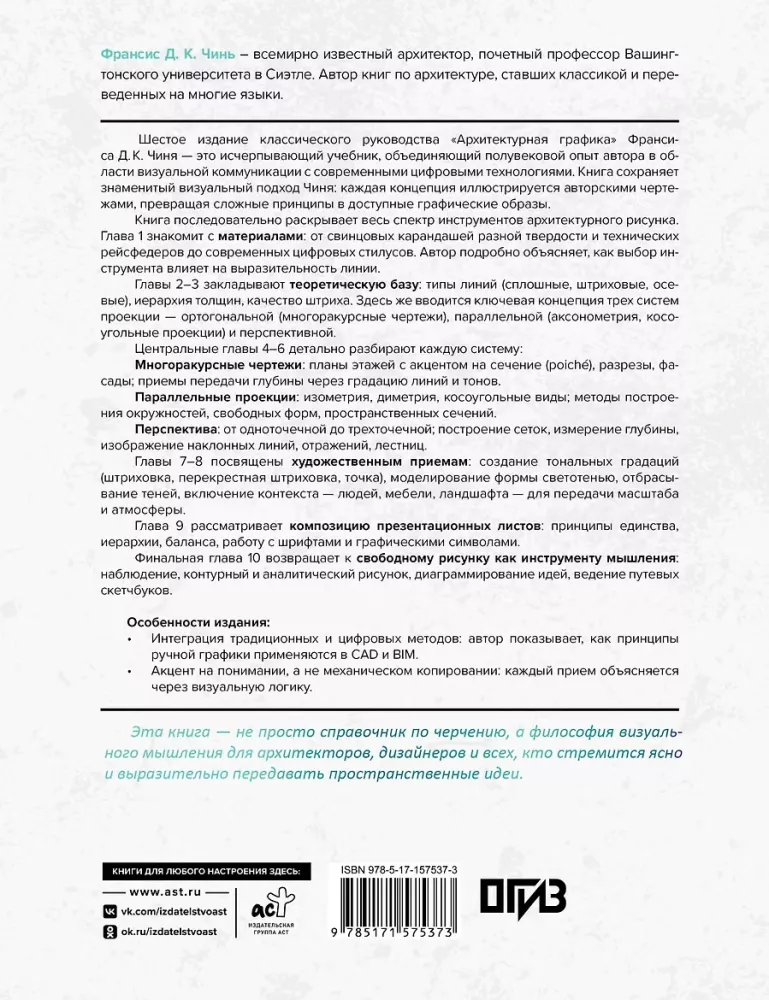
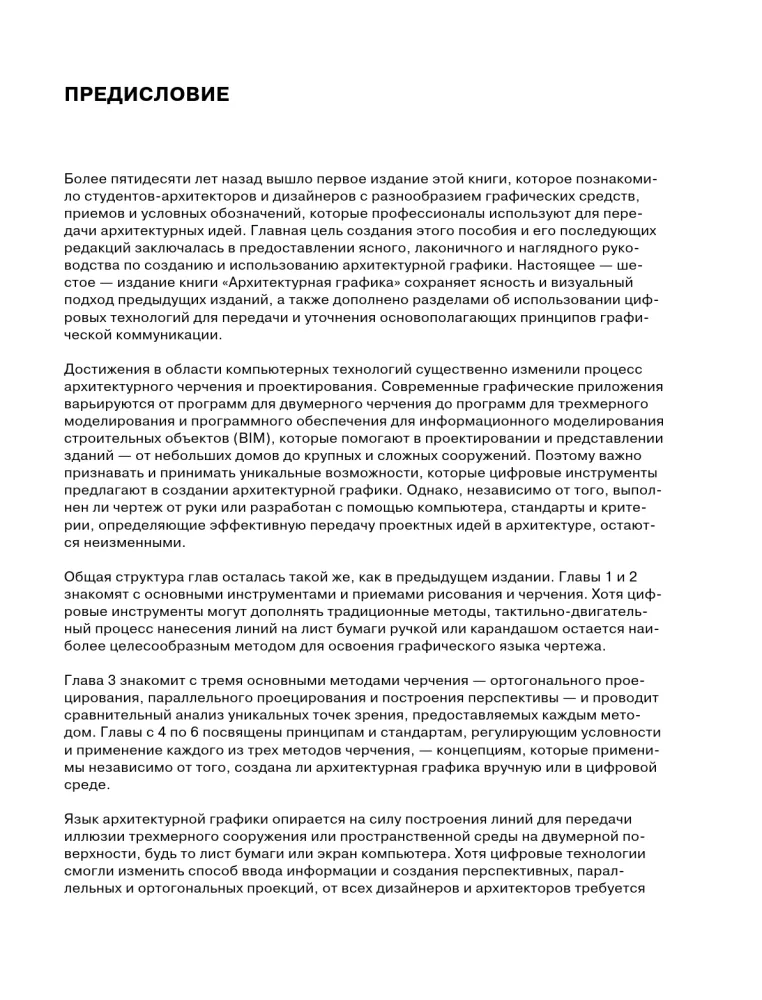
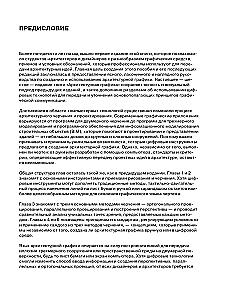
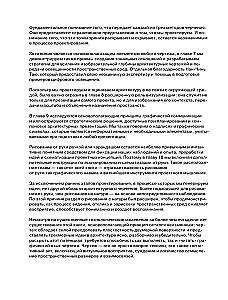
The sixth edition of the classic guide "Architectural Graphics" by Francis D. K. Ching is a comprehensive textbook that combines the author's half-century experience in visual communication with modern digital technologies. The book retains Ching's famous visual approach: each concept is illustrated with the author's drawings, turning complex principles into accessible graphic images.
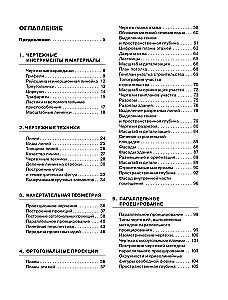
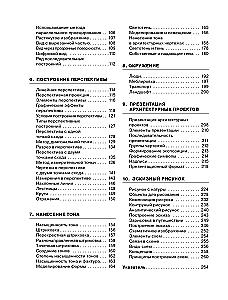
The book systematically reveals the entire range of architectural drawing tools.
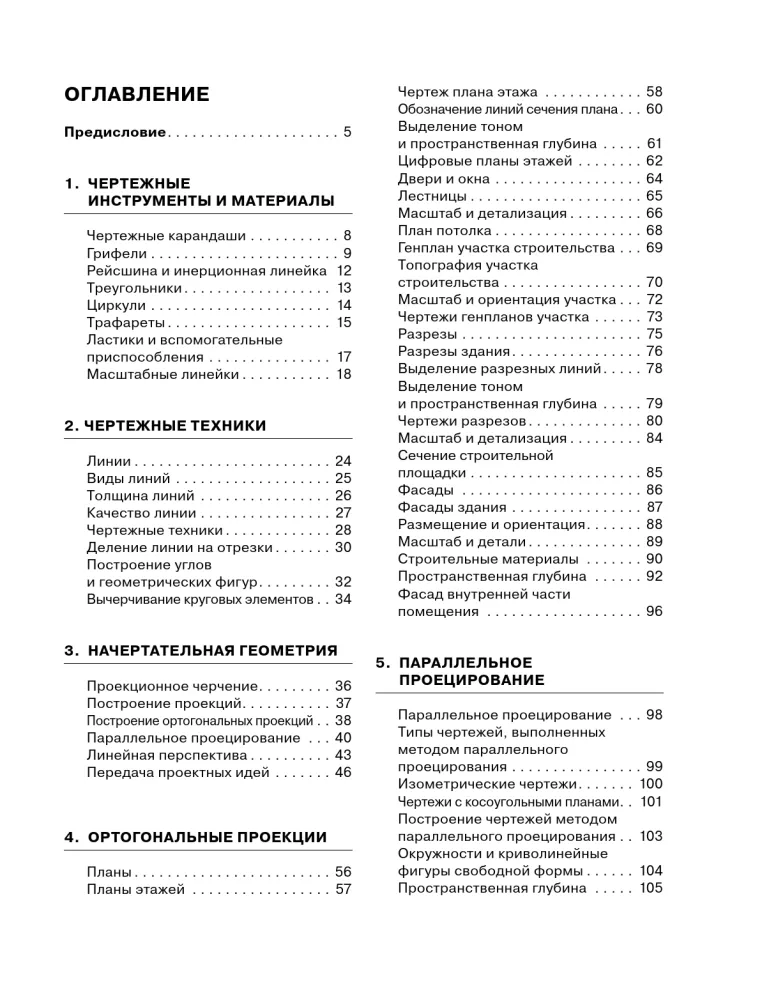
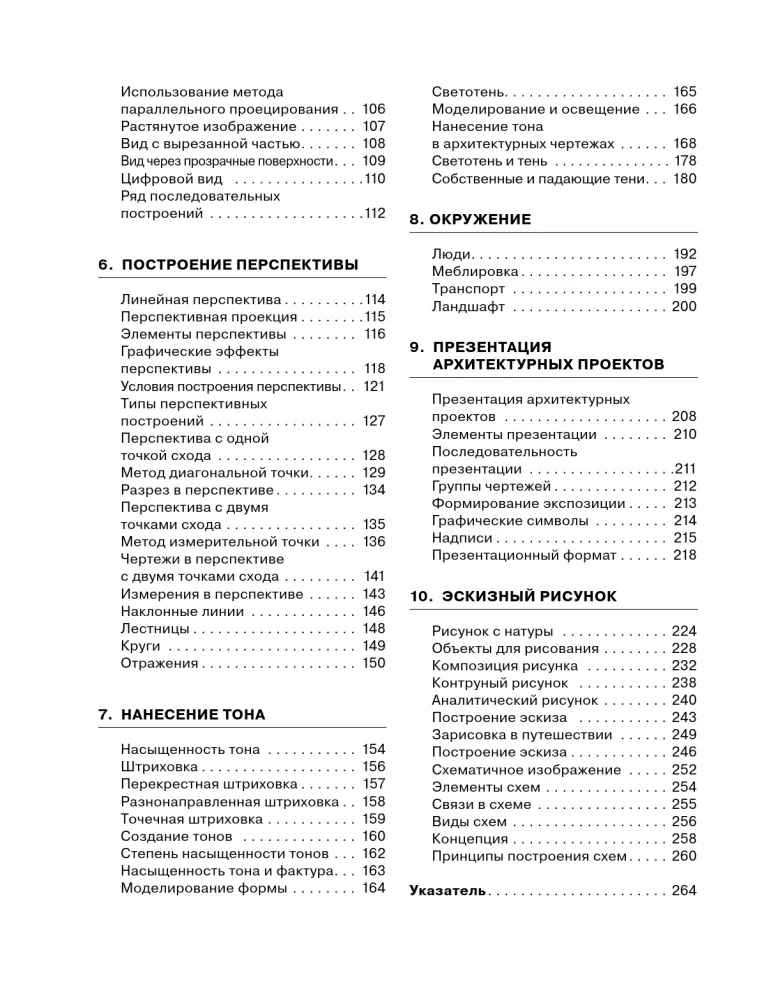
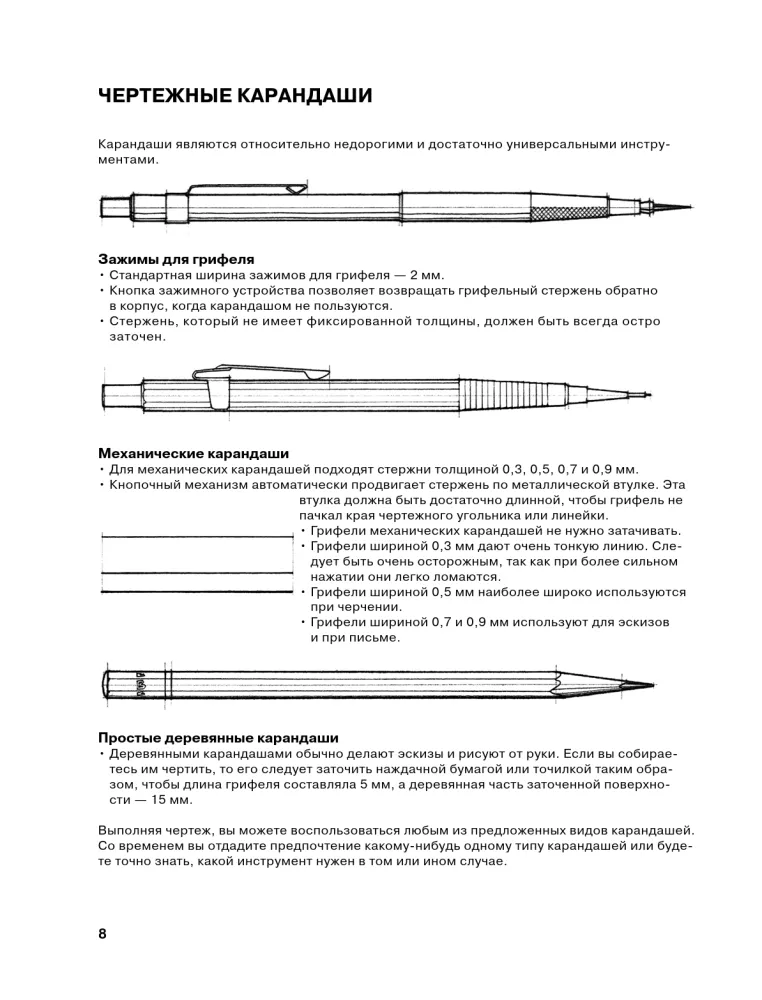
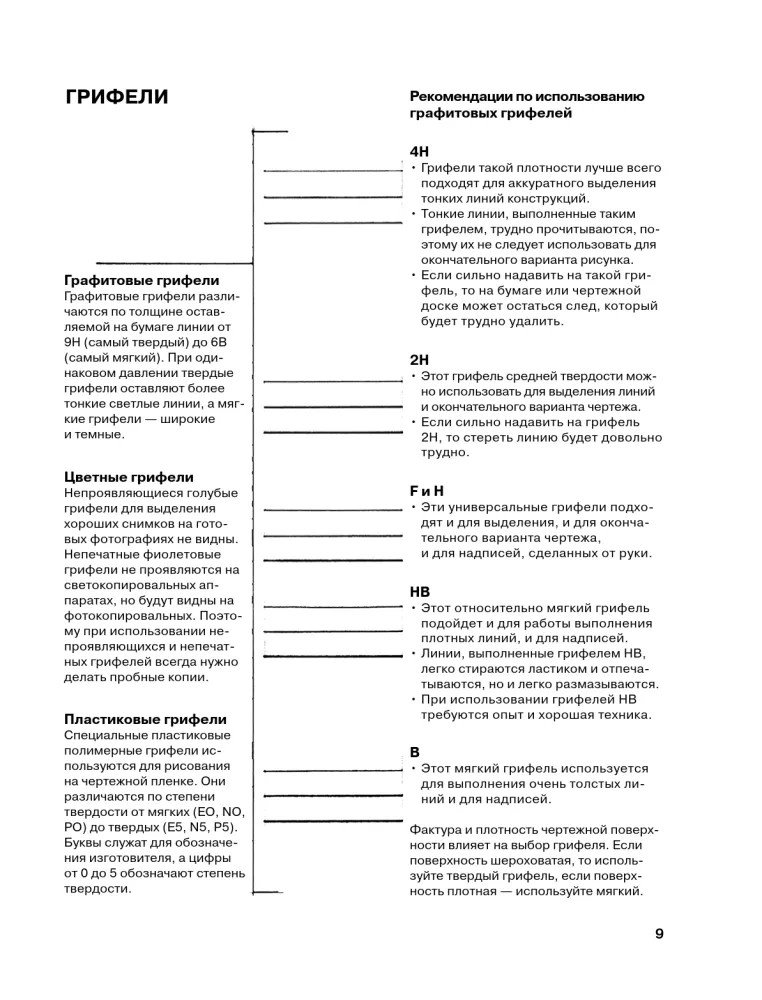
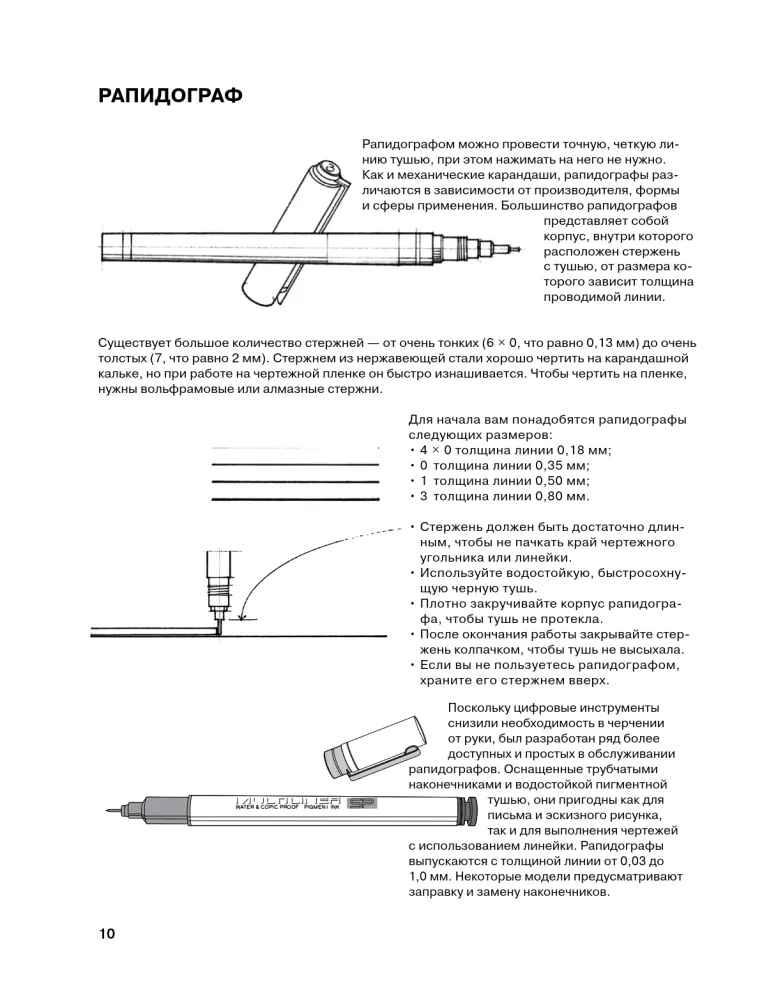
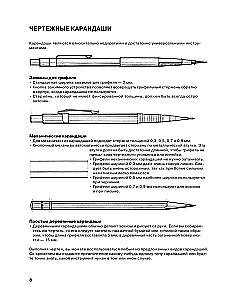
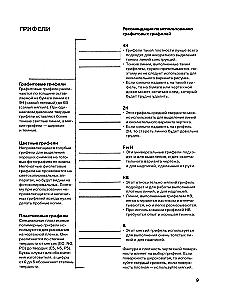
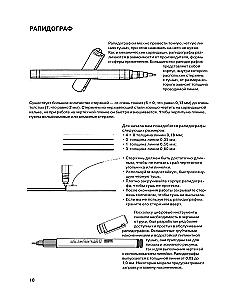
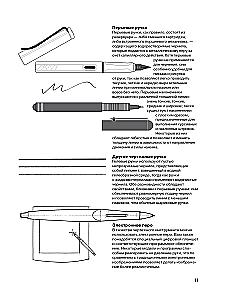
Chapter 1 introduces materials: from pencils of varying hardness and technical pens to modern digital styluses. The author explains in detail how the choice of tool affects the expressiveness of the line.
Chapters 2–3 lay the theoretical foundation: types of lines (solid, dashed, center), hierarchy of thicknesses, quality of stroke. Here, the key concept of three projection systems is introduced – orthographic (multi-view drawings), parallel (axonometry, oblique projections), and perspective.
The central chapters 4–6 thoroughly analyze each system:
Multi-view drawings: floor plans with an emphasis on section (poiché), sections, elevations; techniques for conveying depth through gradation of lines and tones.
Bestsellers